Get $1,550 Cash Back
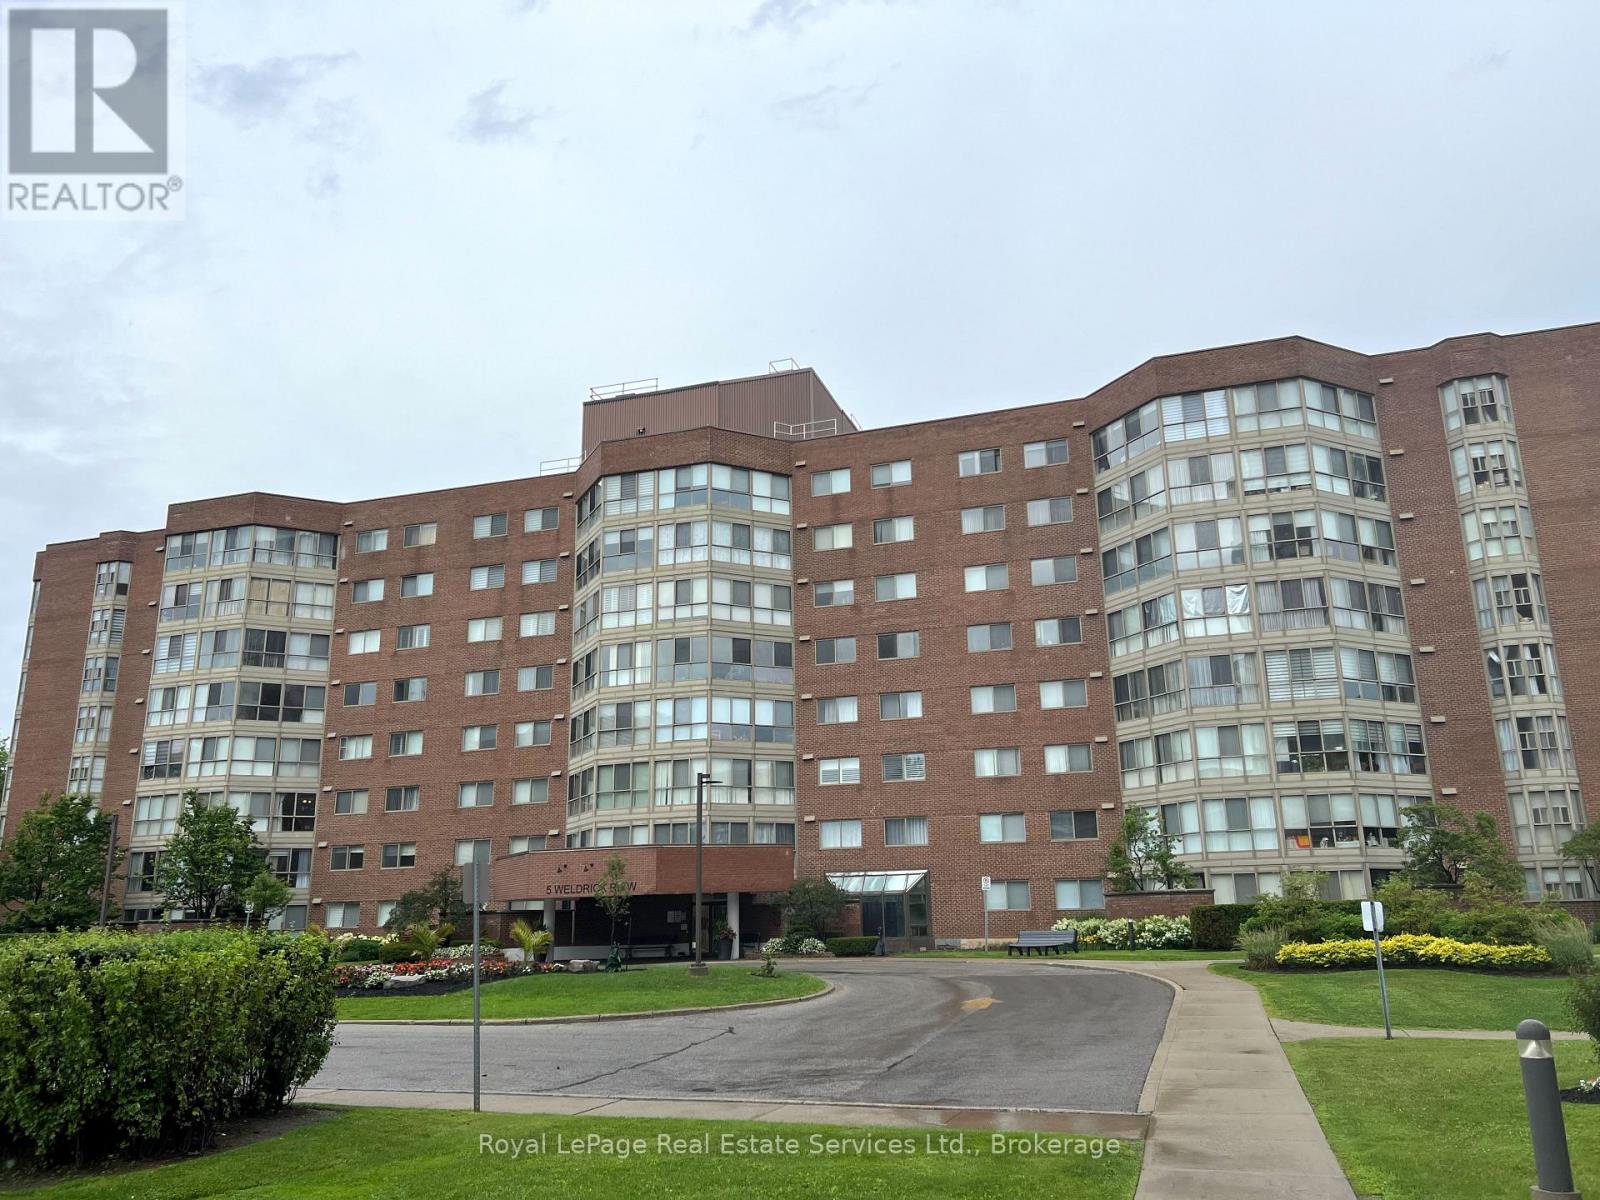
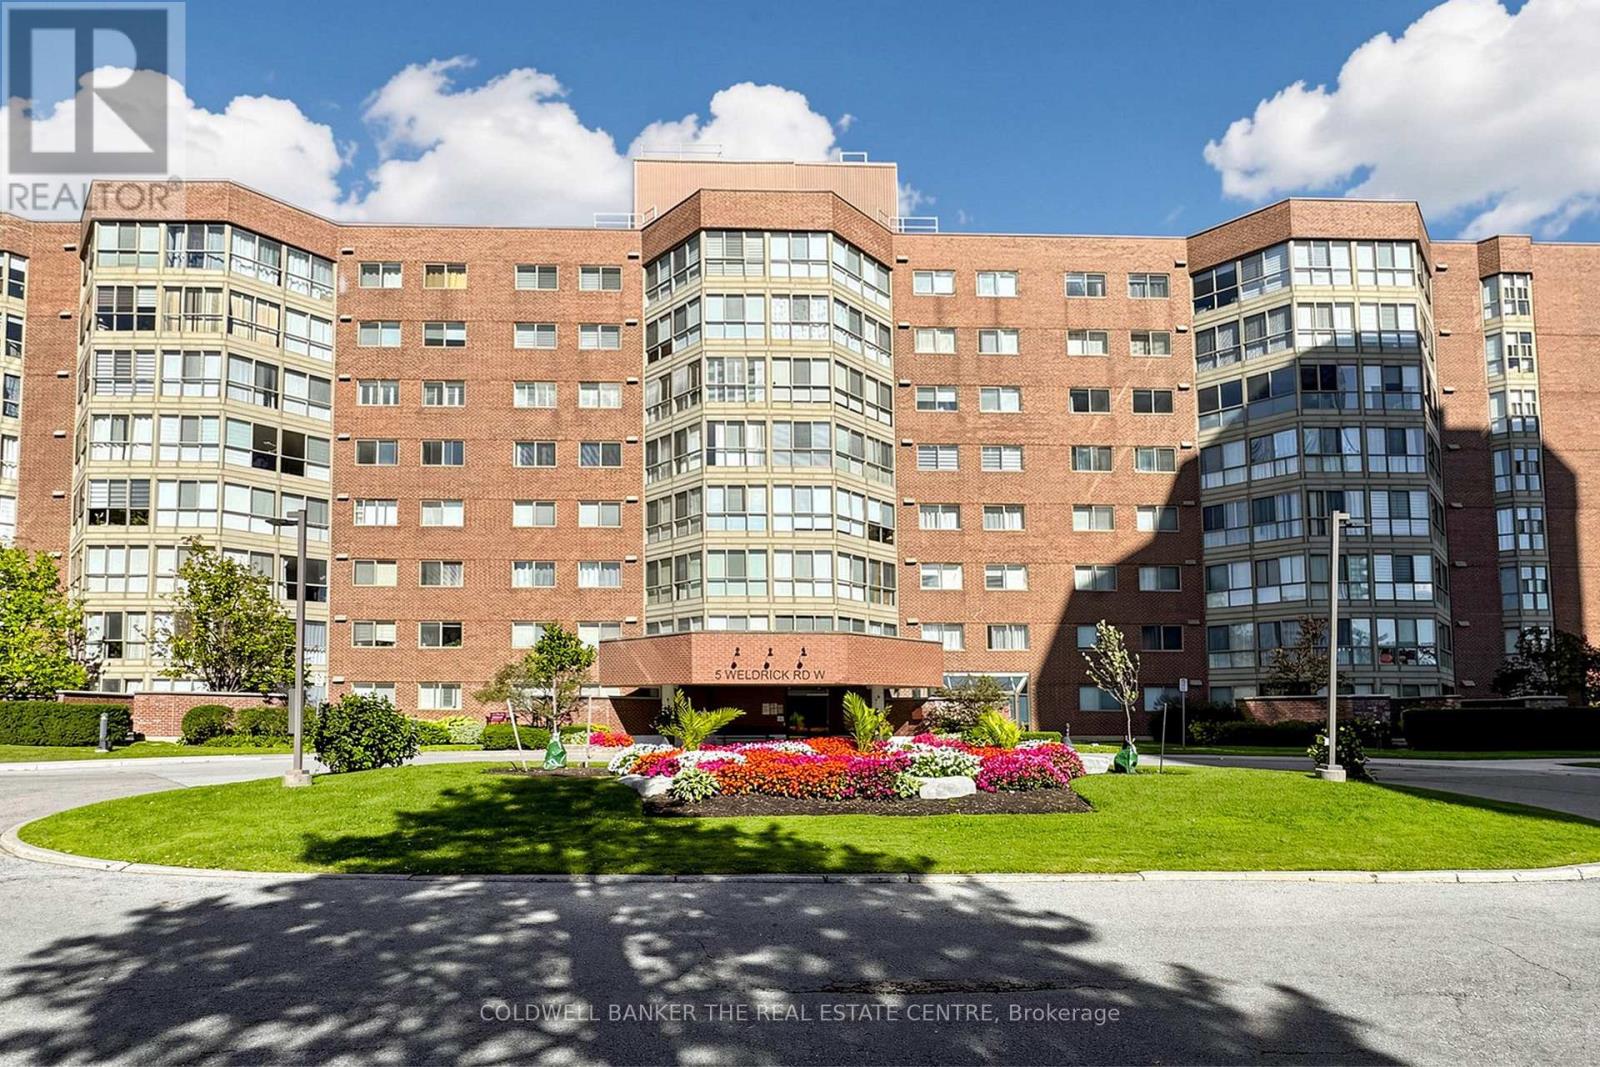
511 - 5 WELDRICK ROAD W, Richmond Hill (North Richvale) — listed at $619,900. Earn buyer cashback at closing. No catches, just more money in your pocket.
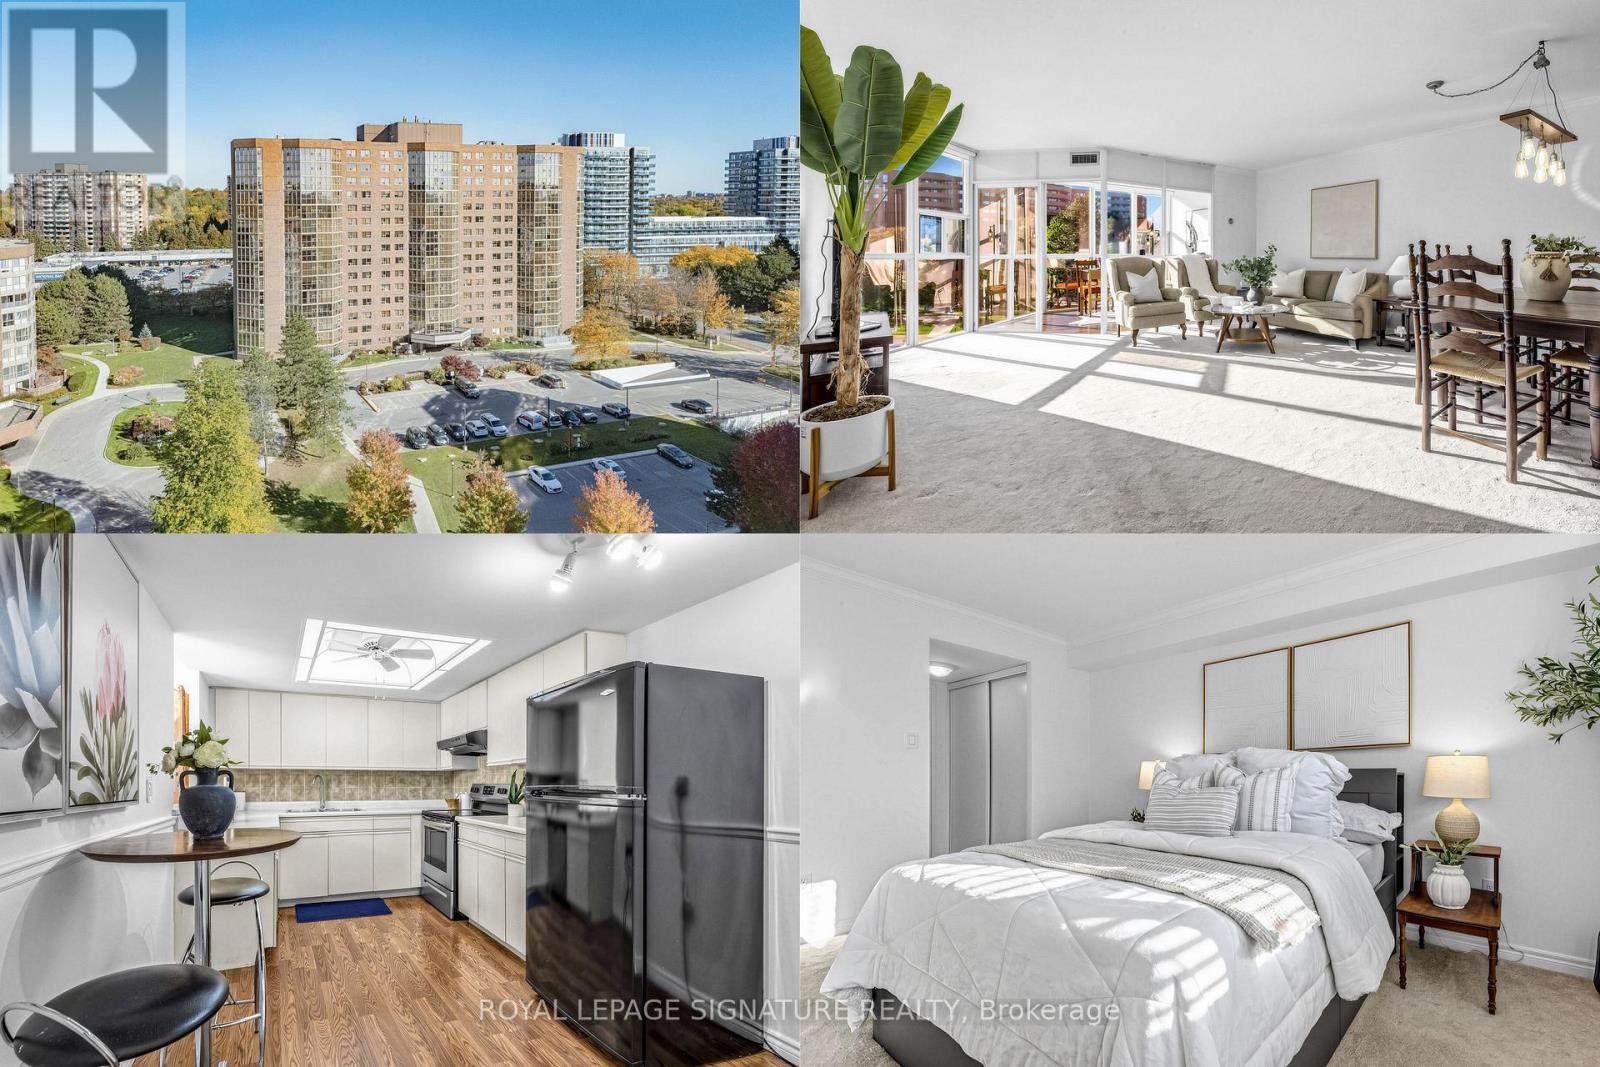
**SPACE, STYLE & LOCATION - THIS ONE HAS IT ALL!** Welcome to Unit 511 at 5 Weldrick Road West, a beautifully updated and exceptionally spacious 2-bedroom, 2-bathroom condo in Richmond Hill's highly sought-after North Richvale community! Offering approximately **1,237 sq. ft. of thoughtfully designed living space**, this impressive suite delivers the comfort and functionality of a home with the convenience of condo living.Step inside to discover a bright, inviting interior featuring **brand-new laminate flooring throughout, fresh paint, and modern light fixtures**. The expansive living and dining areas are perfect for entertaining family and friends, while the sun-filled solarium offers a versatile bonus space ideal for a home office, reading nook, or peaceful retreat. The beautifully renovated kitchen features elegant quartz countertops, ceramic flooring, and stainless steel appliances, combining everyday practicality with contemporary style. Two generously sized bedrooms and convenient in-suite laundry complete this fantastic layout.Enjoy an excellent collection of building amenities, including an outdoor swimming pool, sauna, fitness centre, party room, games room, ample visitor parking, and security features.**PRIME RICHMOND HILL LOCATION!** Enjoy exceptional convenience with Hillcrest Mall, T&T Supermarket, grocery stores, restaurants, cafés, and everyday shopping just minutes away. Outdoor enthusiasts will appreciate nearby Baif Park, green spaces, and recreational facilities, including Richvale Community Centre. Families will love the proximity to schools, libraries, and community amenities. Commuters will benefit from convenient access to Yonge Street, Viva Blue rapid transit, Langstaff GO Station, Highway 407, and other major routes, making travel throughout the GTA a breeze. (id:60164)
| Room | Level | Dimensions |
|---|---|---|
| Living room | Main level | 5.44 x 5.44 meters |
| Dining room | Main level | 5.44 x 5.44 meters |
| Solarium | Main level | 3.05 x 2.74 meters |
| Primary Bedroom | Main level | 6.4 x 3.35 meters |
| Bedroom 2 | Main level | 4.27 x 2.79 meters |
| Kitchen | Main level | 5.26 x 2.74 meters |
| Laundry room | Main level | 1.63 x 1.52 meters |
Is 511 - 5 WELDRICK ROAD W a good fit for a growing family?+
With 3 bedrooms and 2 bathrooms, there's room for kids plus a guest room or home office.
Does it have a basement, and is it finished?+
The listing describes the basement as: None. Confirm the finishing status during a showing — it affects both livable space and resale value.
What's the parking situation?+
This property includes 1 space — Garage, Underground.
Tell me about the pool.+
This property has a pool: Outdoor pool. Ask whether it's open year-round or seasonal, and factor in maintenance costs when budgeting.
Is there air conditioning?+
Yes — central air conditioning cooling is in place.
What are the ongoing costs beyond the mortgage?+
Budget for annual property taxes of $2,521, a condo/maintenance fee of $1089.36/mo, heating is forced air, natural gas. Always verify the latest figures with your agent before making an offer — these change yearly.
Ask About This Property
Nearby Places
Searching nearby places…
Benchmark price · Updated 2026-09
Year over year
Past 10 years
Similar listings
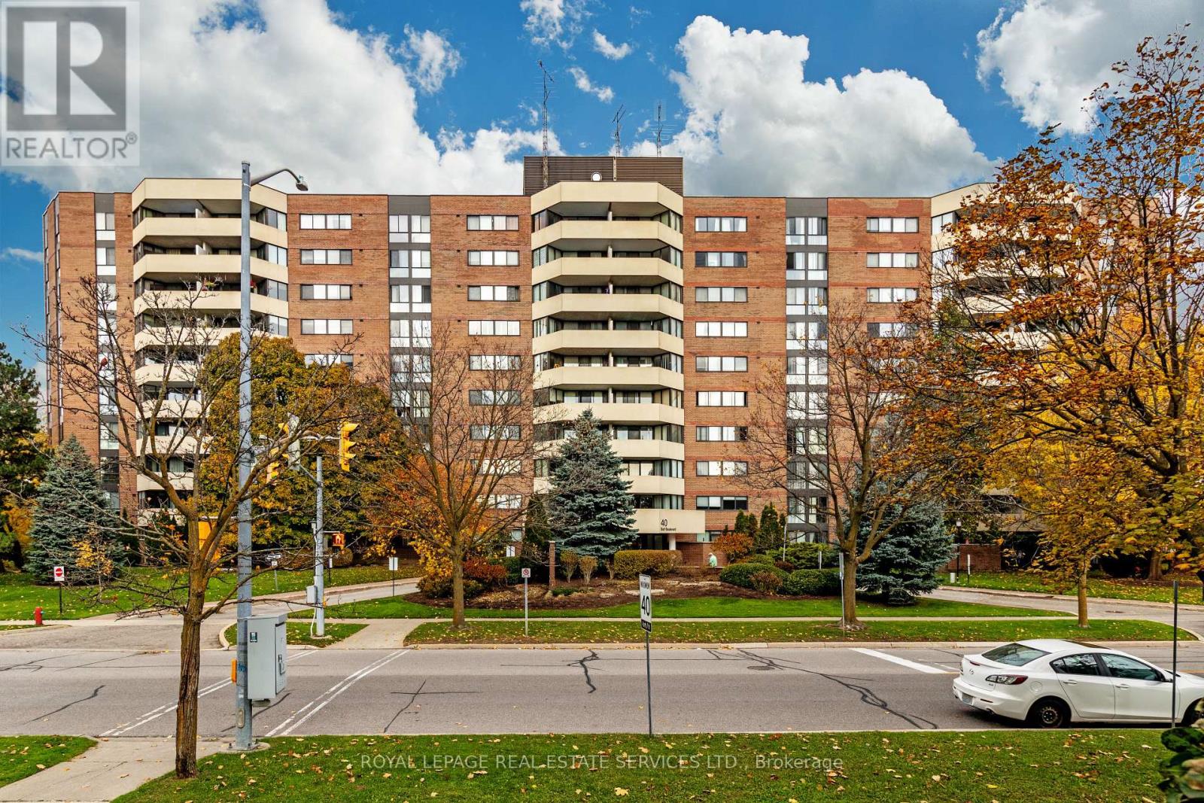
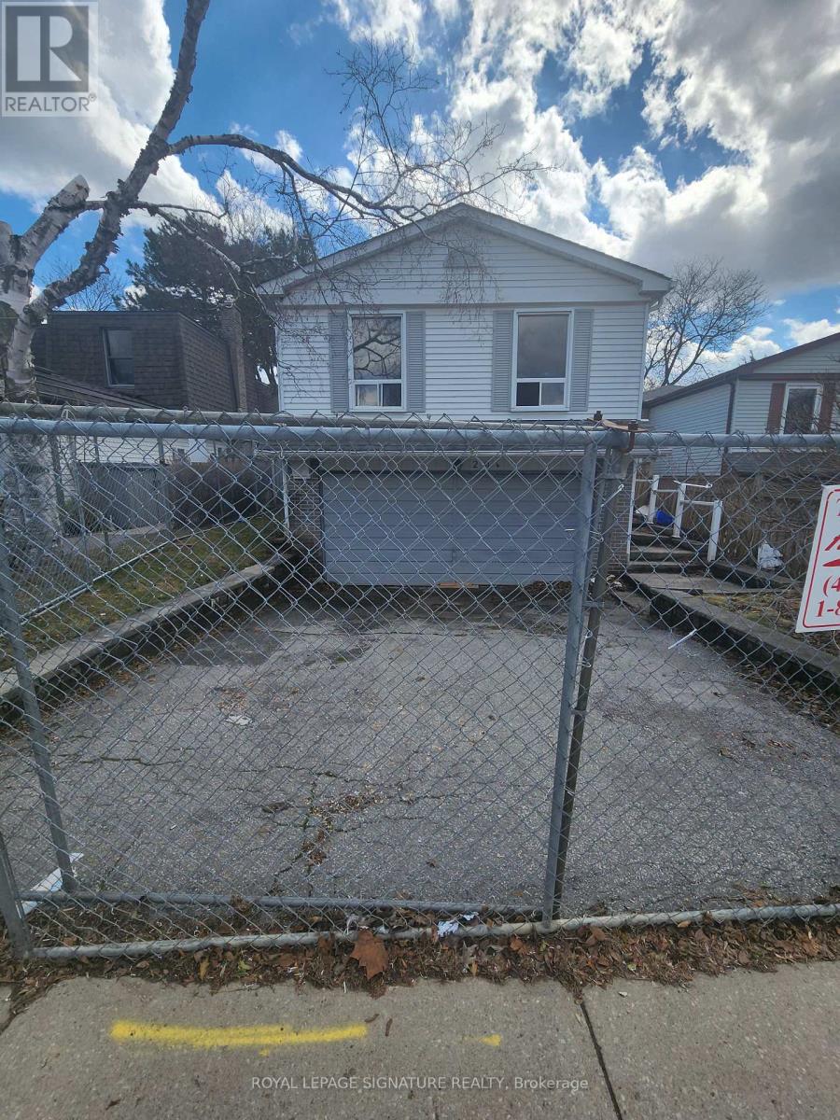
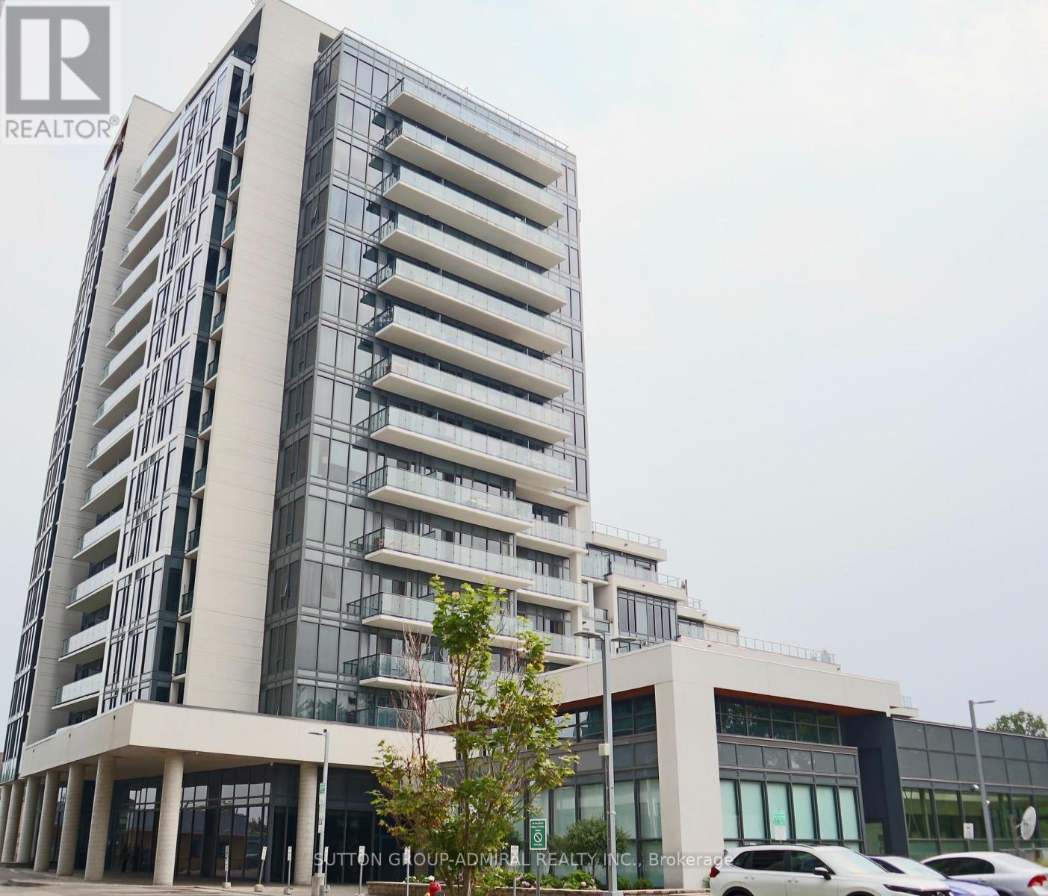
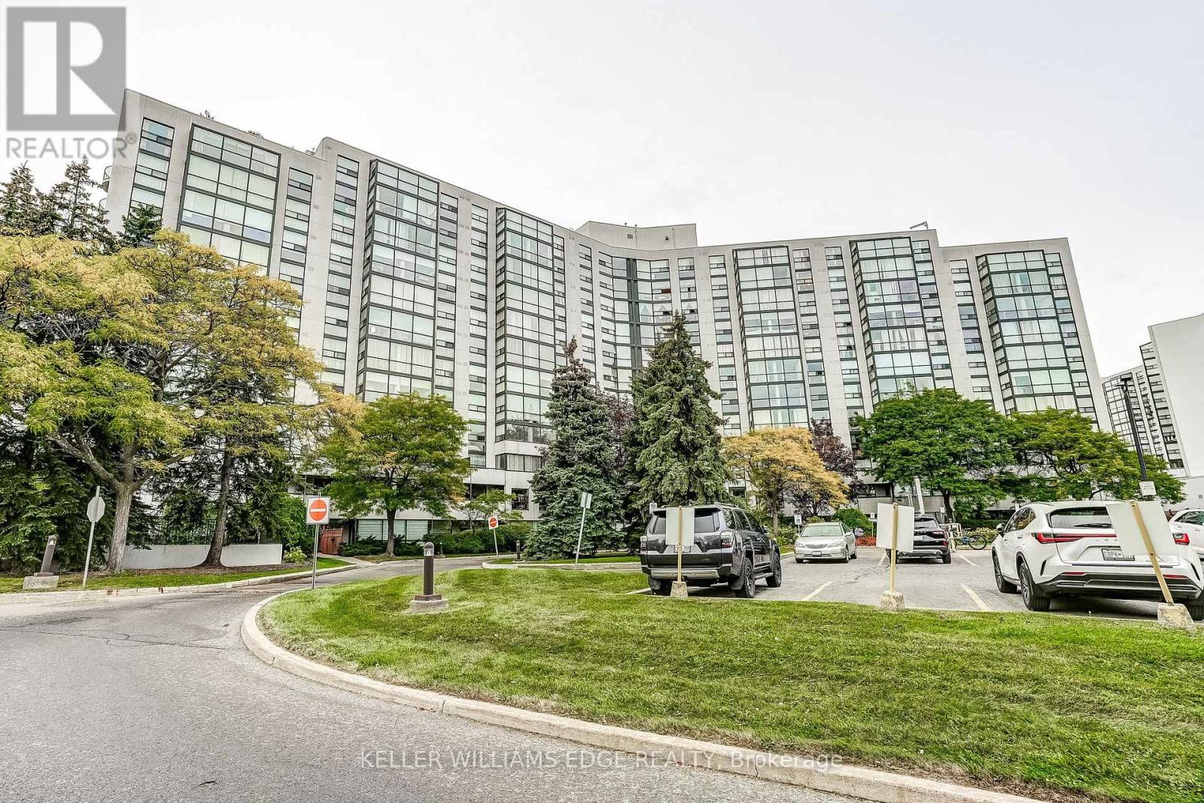 For Sale21 days39
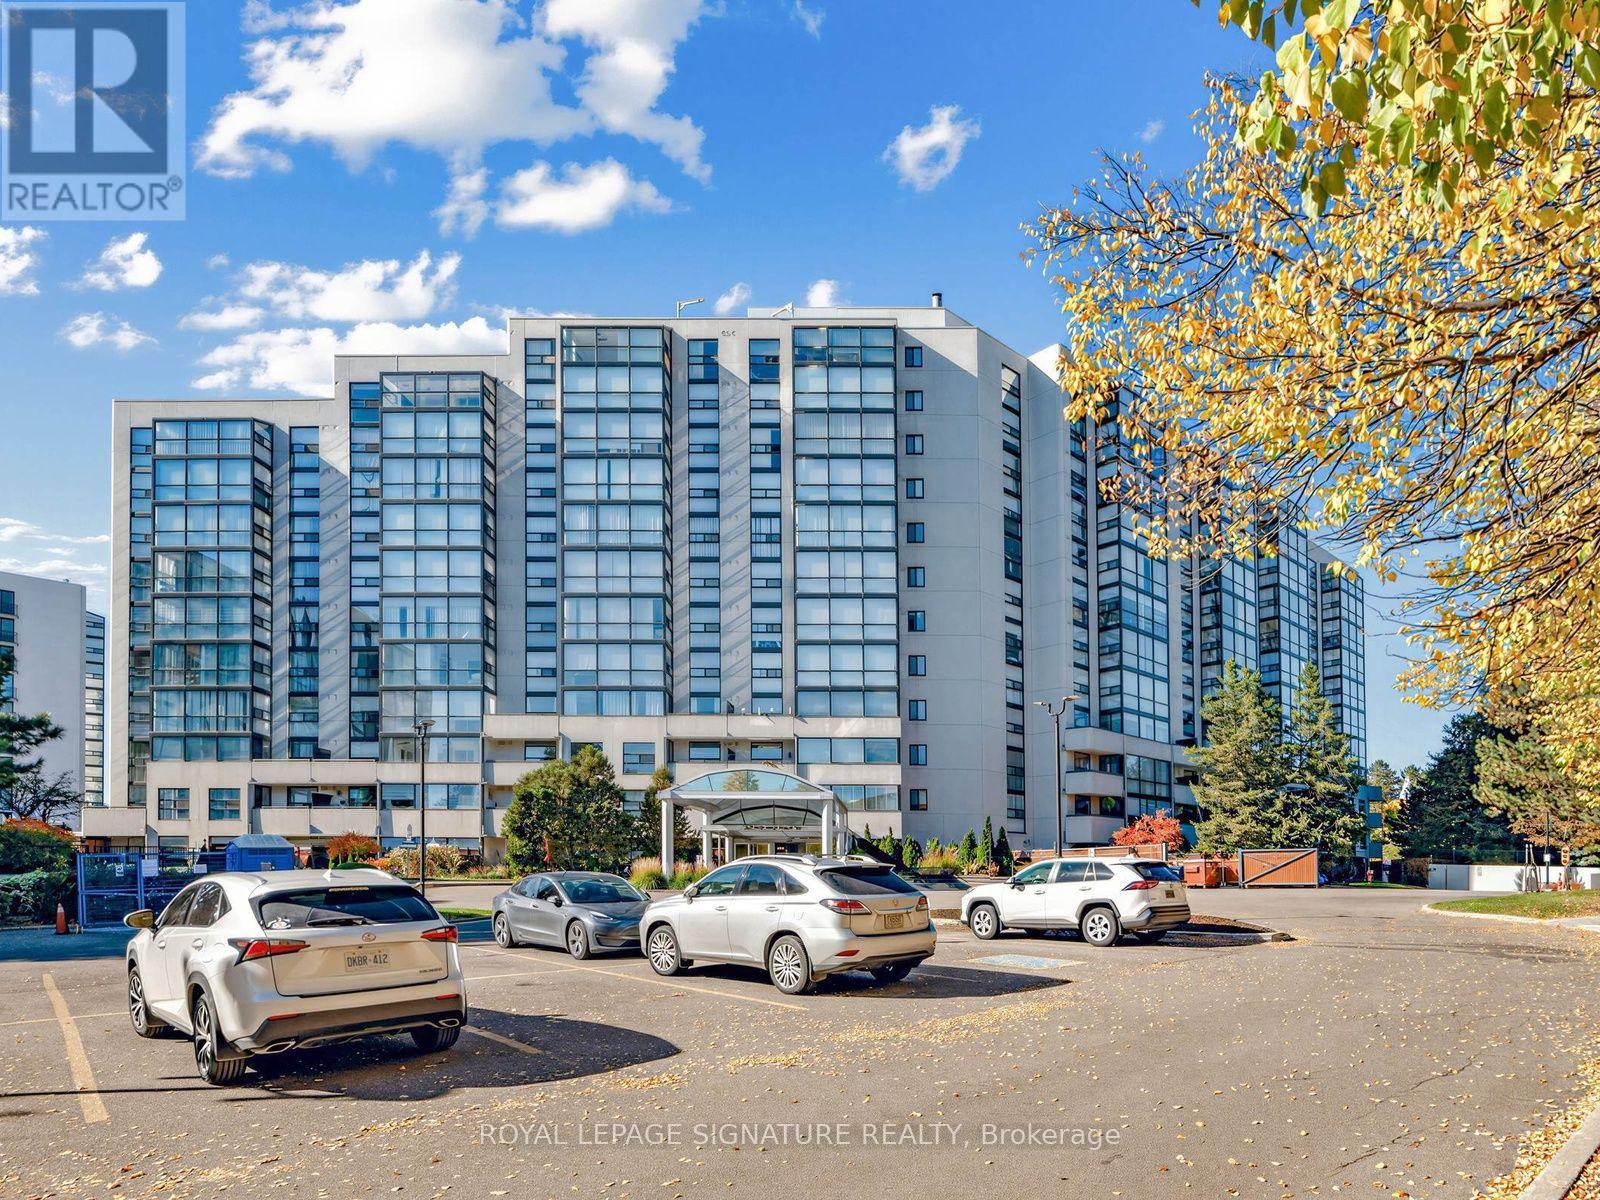 For SaleNew33
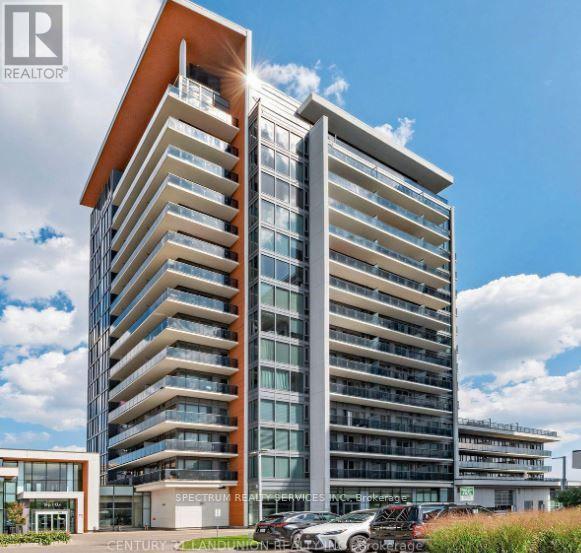 For SaleNew1
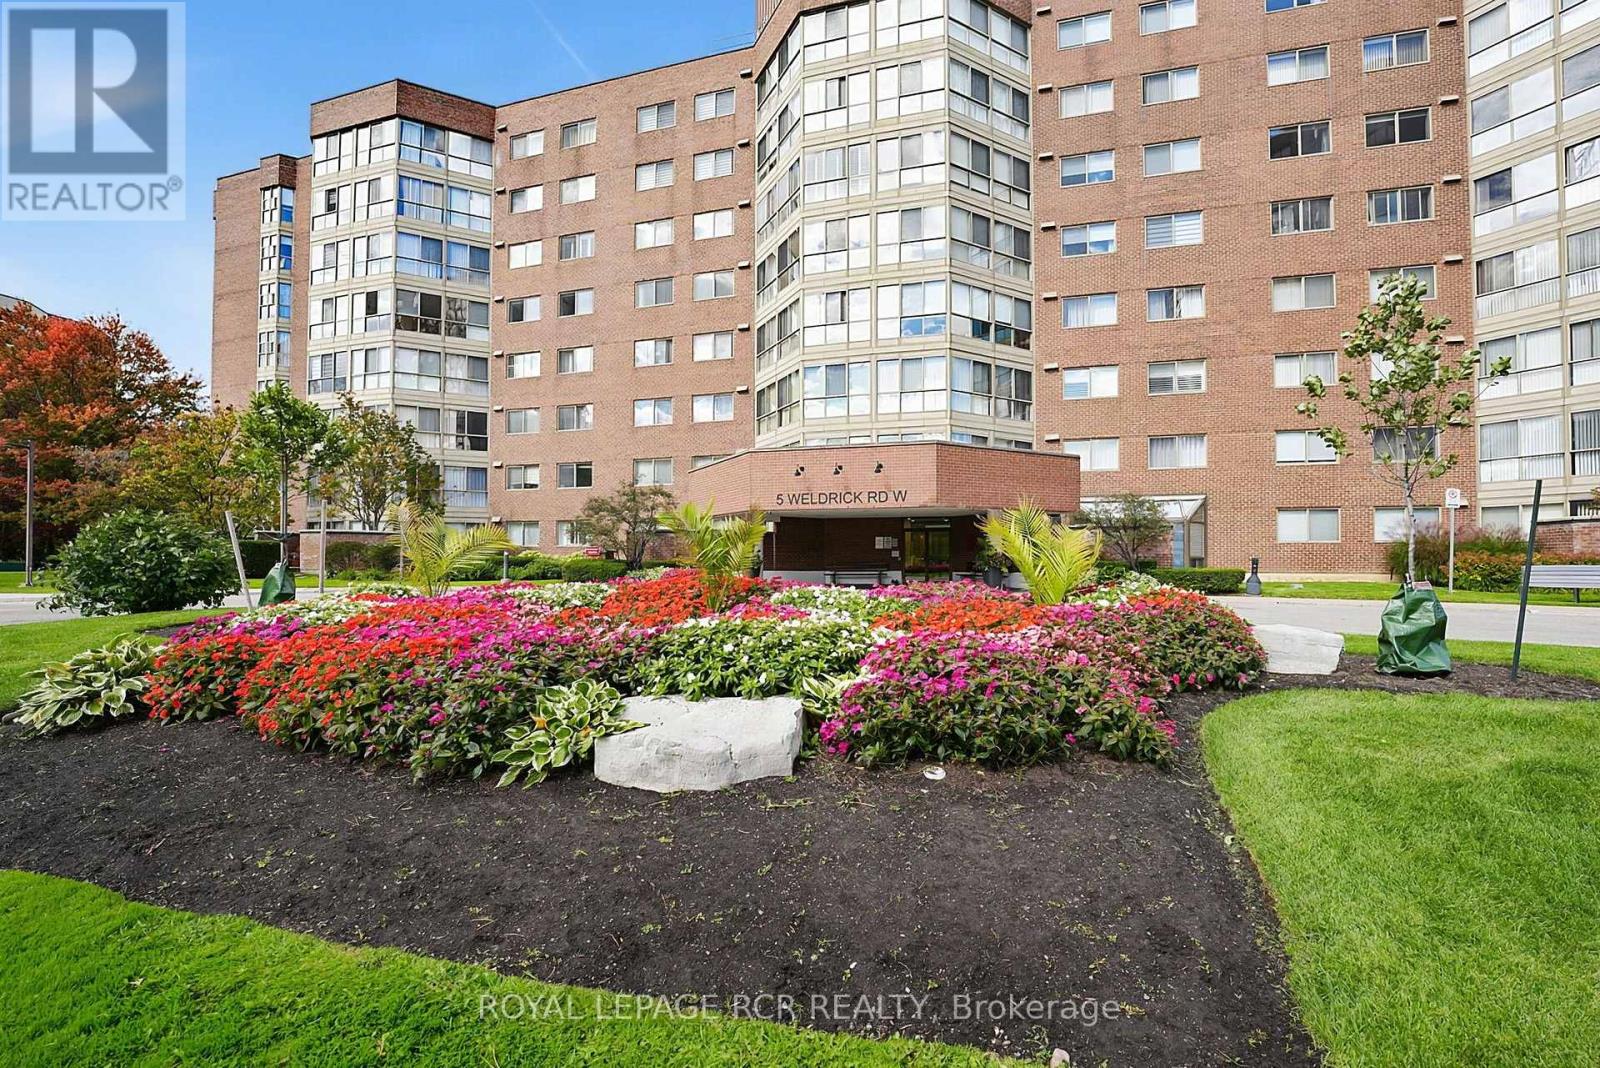 For Sale14 days50

The listing data above is provided under copyright by the Canadian Real Estate Association. While the information is considered reliable, its accuracy is not guaranteed by the Canadian Real Estate Association or getsetsold.ca. Neither getsetsold.ca nor its affiliates make any representations or warranties, express or implied, regarding the accuracy or completeness of the information presented here.